November 20, 2026
Building a second-story or raised outdoor living space adds valuable square footage, scenic views, and backyard functionality to a home. However, raising a platform several feet or more above grade introduces structural, environmental, and regulatory challenges that simply do not exist with ground-level patios. Because gravity, lateral wind forces, and soil movement act differently on tall structures, every framing decision carries heightened importance for long-term safety and durability.
Before breaking ground on a raised outdoor project, experienced deck builders evaluate far more than surface aesthetics or furniture layouts. From underground concrete footings to upper-level guardrail engineering, constructing a reliable raised platform requires careful planning across multiple disciplines. Understanding these critical factors helps homeowners appreciate the craftsmanship behind a sturdy elevated deck and prepare for a smooth residential remodeling experience.
Evaluating Soil Stability and Footing Depth
Every elevated structure depends on what lies beneath the surface of the yard. When a deck sits high off the ground, its vertical support posts concentrate substantial downward weight onto relatively small footprints. If the soil beneath those posts shifts, compresses, or heaves during freeze-thaw cycles, the entire framing system can settle unevenly, causing doors to bind, railings to loosen, and ledger connections to experience dangerous stress.
To prevent structural movement, skilled deck builders begin every elevated build below ground level by assessing soil composition, yard drainage, and local frost depth requirements. In colder climates, excavation must extend below the frost line so winter ground freezing cannot push footings upward. Proper concrete installation for deep piers creates a solid, immovable base that anchors the posts against both vertical weight and uplift forces. Contractors also inspect surrounding grading and foundation drainage to ensure rainwater flows away from support piers rather than pooling around them and softening the supporting soil over time.
Calculating Structural Loads and Framing Spans
Once a stable foundation is established, the framing skeleton must be engineered to carry both permanent material weight and dynamic everyday use. Unlike low-profile platforms where a minor sag might merely look unsightly, structural deflection on a high deck poses serious safety risks. Framing members must be sized accurately to handle dead loads, such as decking boards and railings, alongside live loads from people, patio furniture, planters, and winter snow accumulation.
During the design phase, professional deck builders calculate both dead loads and live loads to determine the exact dimensions and spacing for beams, joists, and support posts. Tall posts are far more susceptible to buckling under heavy compression than short posts, so contractors carefully match post thickness to overall elevation height. Diagonal knee bracing or horizontal blocking is frequently incorporated into tall post-and-beam assemblies to stop swaying and twisting. By keeping joist spans within strict engineering limits, builders create a rigid, bounce-free walking surface that remains level year after year.
Securing Ledger Boards and Lateral Connections
For any elevated deck attached to a house, the connection between the home and the outdoor framing is one of the most scrutinized areas in residential construction. Historic deck failures rarely happen because boards snap in the middle; instead, they almost always occur when a ledger board pulls away from the house framing. Proper attachment requires direct connection to the home's structural rim joist rather than fastening through exterior siding or brick veneer.
To prevent separation and moisture damage, diligent deck builders pay close attention to how the platform connects to the existing house structure. Corrosion-resistant structural lag screws or through-bolts are installed in precise staggered patterns, paired with engineered lateral load connectors that tie the deck joists directly into the interior floor framing. Equally important is thorough metal flashing installed behind and over the ledger board, which directs rainwater away from the house wall so moisture cannot seep behind siding and rot the underlying wood framing.
Choosing Durable Materials for Elevated Exposure
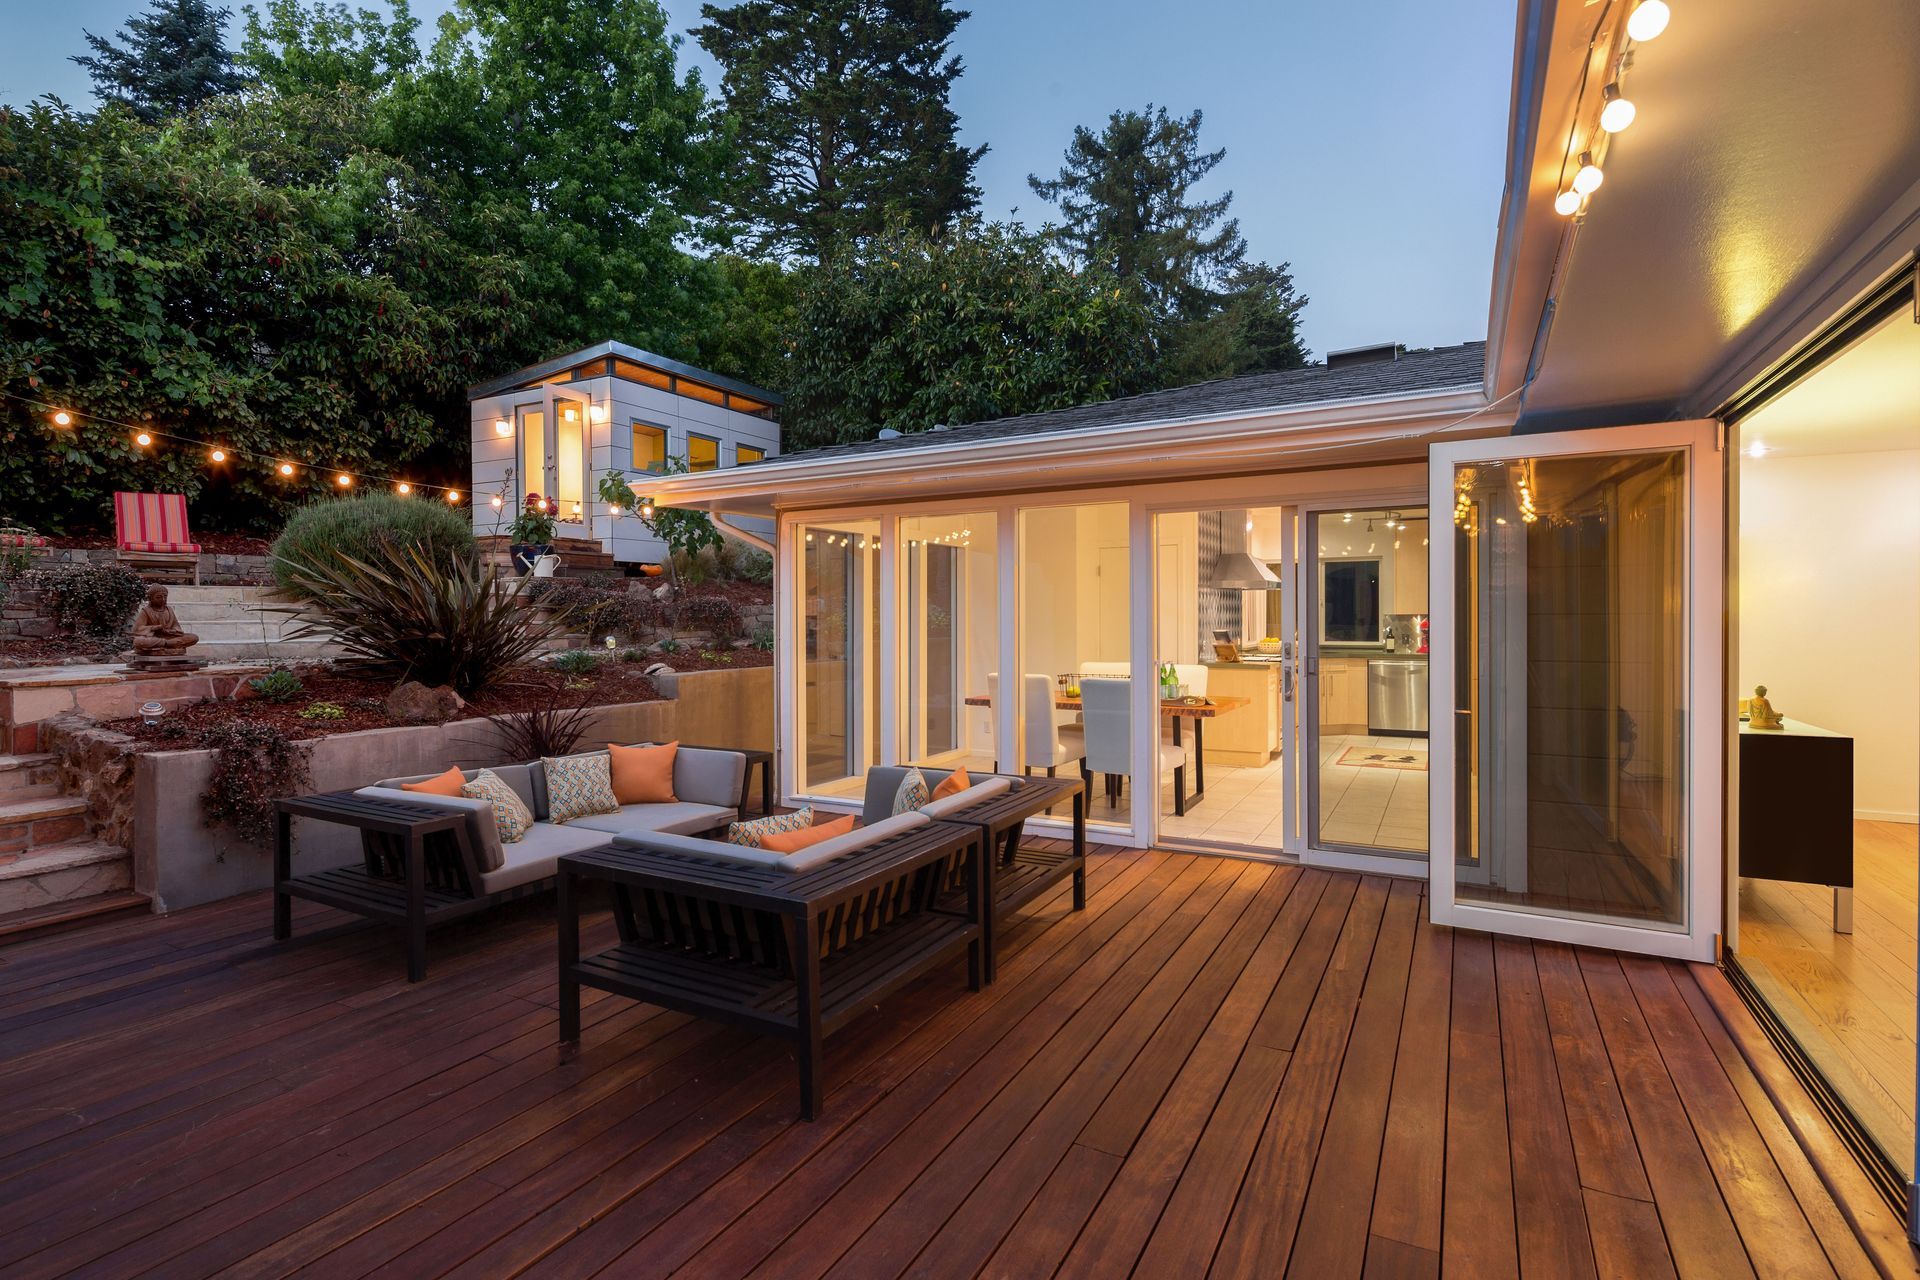
Elevated decks endure harsher environmental conditions than shaded ground-level structures. Positioned higher in the air, upper-level platforms receive prolonged direct sunlight, stronger wind gusts, and rapid temperature swings. At the same time, the underside of a high deck remains visible from the yard or lower patio below, meaning homeowners often care just as much about how the framing looks from underneath as how the walking surface looks from above.
With these environmental and visual factors in mind, knowledgeable deck builders weigh how different boards and fasteners respond to moisture, ultraviolet rays, and seasonal temperature changes. Pressure-treated structural lumber remains the standard choice for hidden joists and beams due to its strength and resistance to decay, while composite decking or naturally durable woods offer attractive, low-maintenance walking surfaces. Every screw, joist hanger, and post base must also be rated for exterior pressure-treated lumber and damp weather so galvanic corrosion never compromises critical structural joints.
Designing Guardrails, Stairs, and Safety Features
When a walking surface sits several feet above grade, perimeter safety features become essential life-safety systems rather than simple decorative borders. A guardrail on a raised platform must withstand substantial horizontal force if someone leans or trips against it, while stairway geometry must remain consistent from the top landing down to the yard so guests can navigate elevation changes comfortably in all weather conditions.
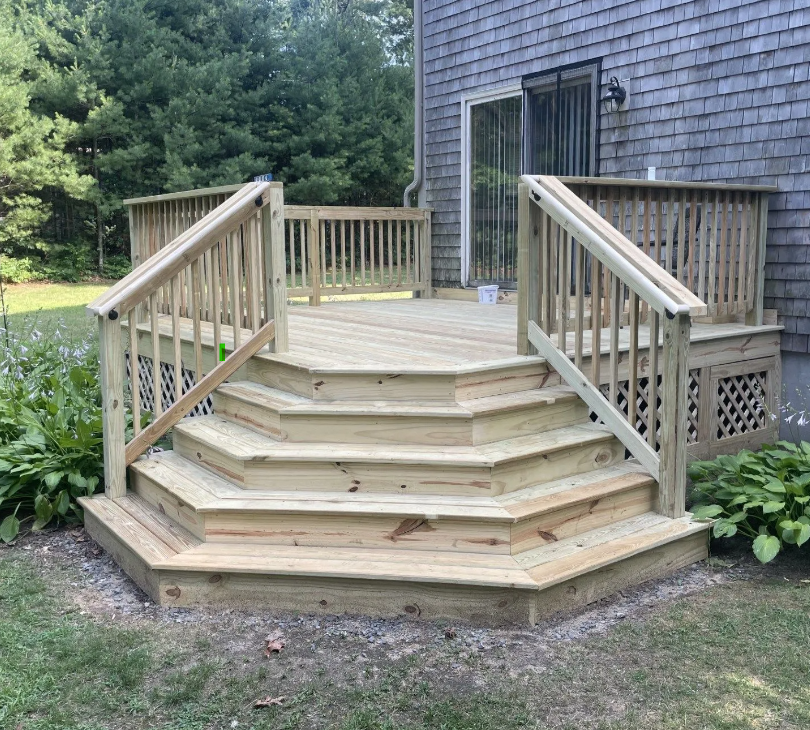
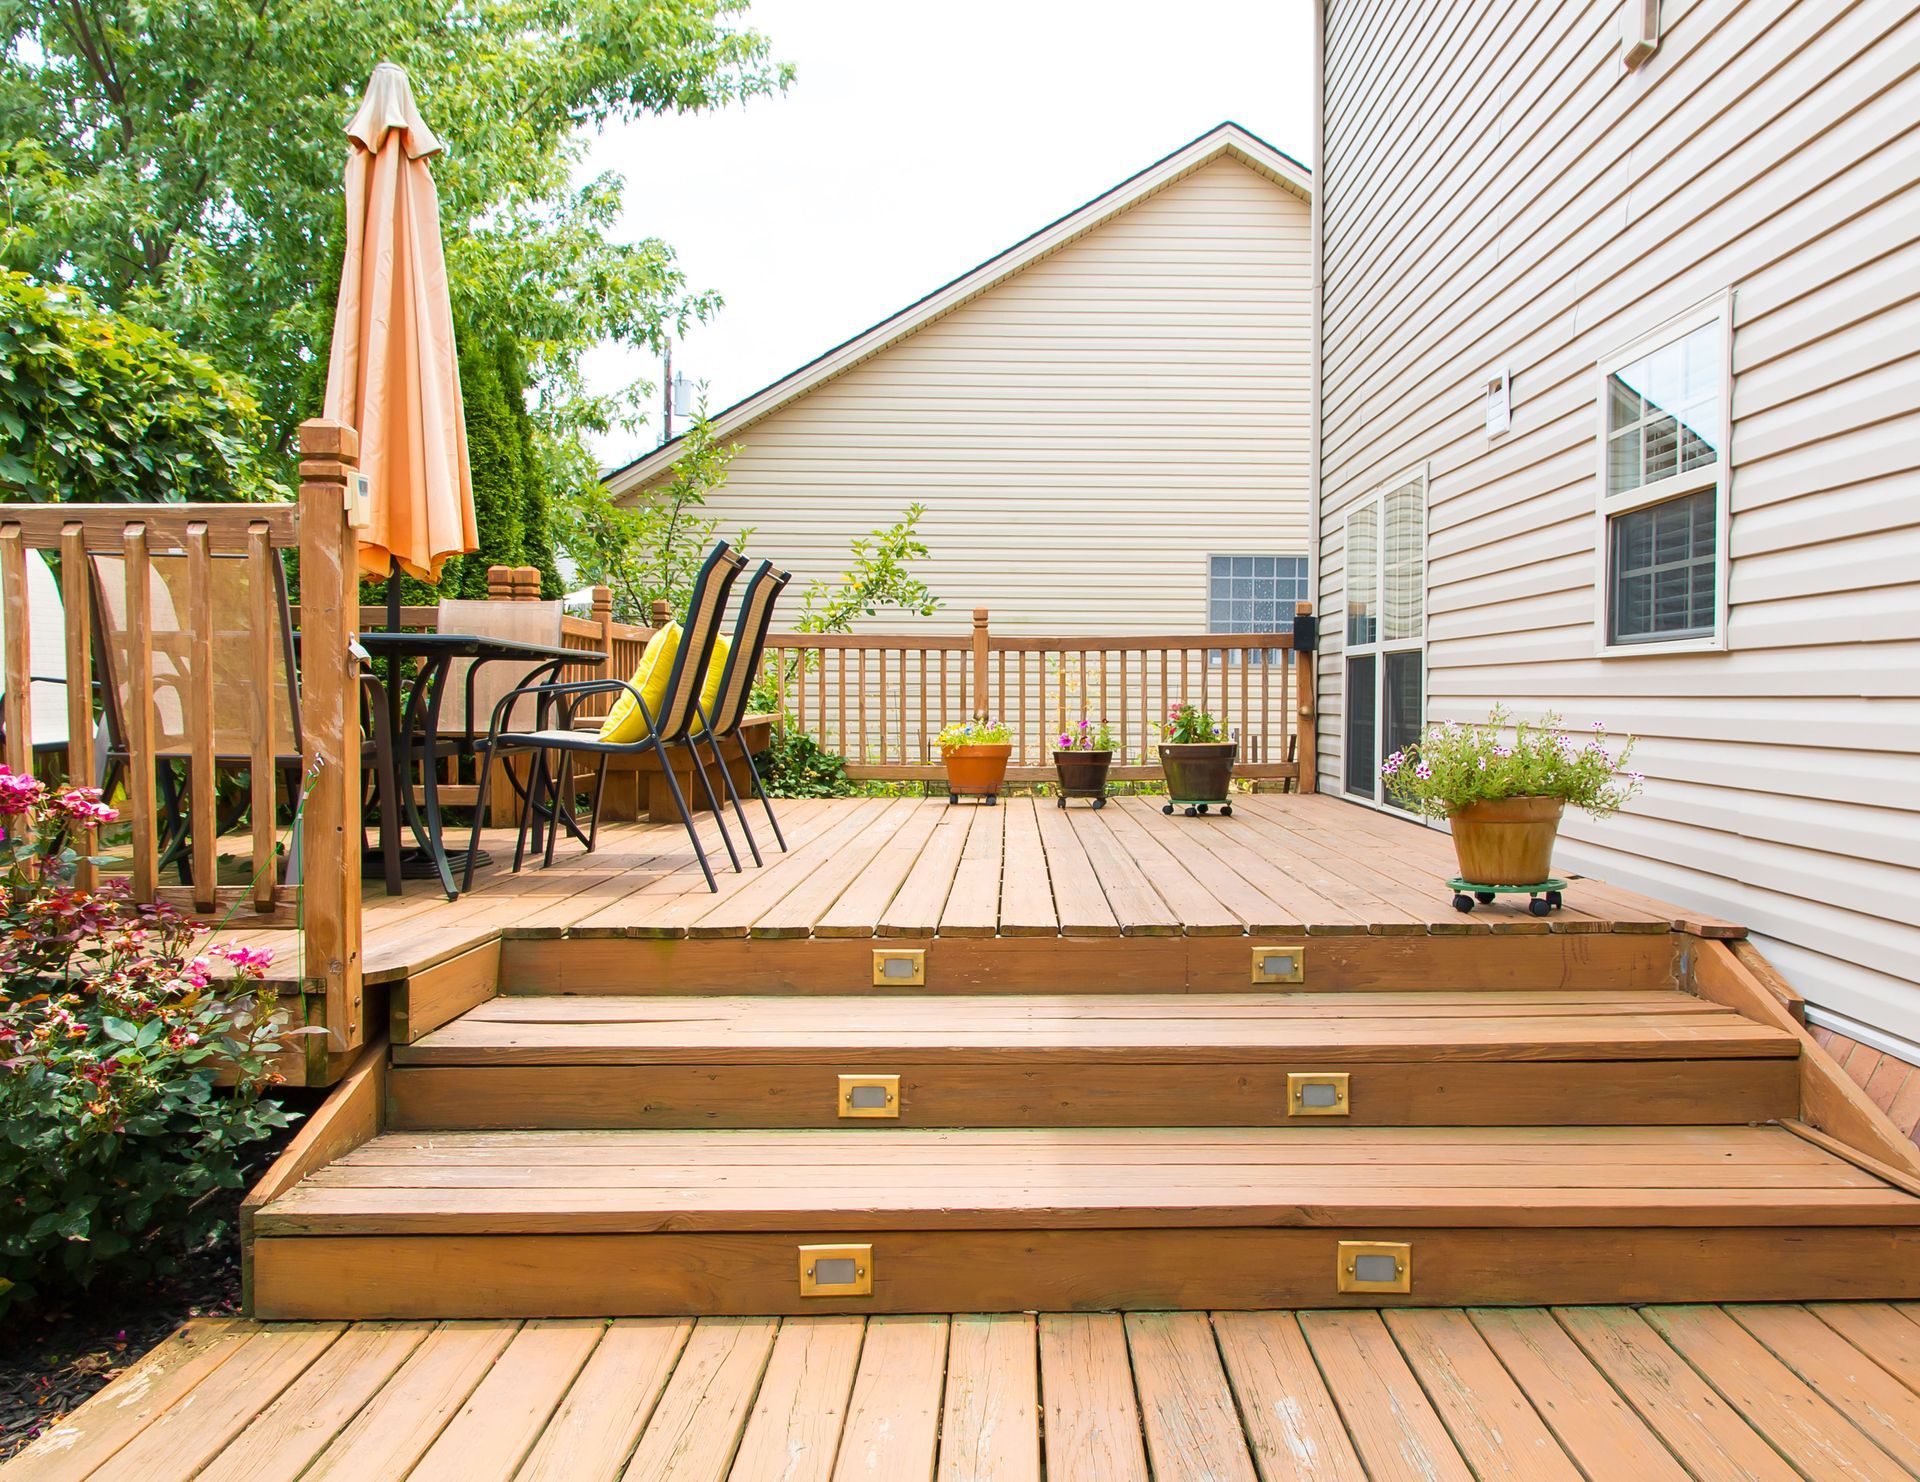
To protect family members and guests, reputable deck builders engineer stairways and perimeter barriers to exceed basic safety expectations. Guardrail posts are anchored securely into the structural framing using heavy-duty blocking and hardware rather than relying solely on weak surface screws. Baluster spacing is kept narrow enough to prevent small children or pets from slipping through, while stair treads feature uniform rise-and-run measurements, graspable handrails, and solid concrete landing pads at the bottom. Integrated low-voltage step and post lighting can also improve nighttime visibility without cluttering the clean lines of the railing system.
Navigating Local Building Codes and Permit Requirements
Because elevated platforms carry significant structural liability, municipal building departments enforce strict zoning rules, engineering standards, and multi-stage inspection schedules. Property setback lines, lot coverage limits, height restrictions, and utility easements all influence where a raised structure can sit and how high it can rise. Overlooking even a minor local ordinance can delay construction or force expensive structural revisions mid-project.
Before scheduling material deliveries, qualified deck builders handle municipal permitting and code compliance so homeowners avoid legal and financial headaches. While small ground-level platforms sometimes qualify for simpler approval paths, tall attached structures virtually always require stamped framing plans, footing inspections before concrete is poured, and final structural sign-offs. According to HomeGuide, freestanding decks under 200 square feet frequently do not need a building permit across many states because they are not attached to the home. By contrast, elevated projects demand strict adherence to current residential building codes to guarantee structural integrity and protect long-term property value.
Constructing a raised outdoor living area blends structural engineering, weatherproofing, and fine exterior craftsmanship into a single cohesive project. From verifying soil-bearing capacity and pouring frost-protected concrete footings to reinforcing ledger connections, framing tall posts, and installing code-compliant railings, every stage requires methodical attention to detail. Working with an experienced remodeling contractor ensures that your elevated deck construction, deck repair, or full deck remodeling project delivers lasting beauty, everyday comfort, and complete peace of mind for your household. Contact Kingsley Improvements today to schedule a consultation and start planning a custom elevated deck built to enhance your home for years to come.